Metro Atlanta Relocation JournalIndependent decision guides built around the address, commute, school path and monthly household cost.
North Atlanta Property File • Foundation–Lot Compatibility
Slab vs Crawlspace vs Full Basement: Match the Foundation to the Lot Before the House
The useful comparison is not which foundation type has the best reputation. It is whether the foundation, slope, water path, system access, moisture exposure, usable space, and repair record make sense together on the exact Georgia property.
Last reviewed for local-source accuracy: July 2026
Start outside the house. Before deciding whether slab, crawlspace, or basement is preferable, trace the lot’s slope, roof runoff, downspouts, surface drainage, foundation exposure, and where water is supposed to go during a hard Georgia rain.
File 01
Lot Geometry
Read slope, grade changes, retaining walls, and build elevation.
File 02
Water Path
Trace roof runoff, surface drainage, and discharge points.
File 03
Foundation Envelope
Identify what sits at, above, or below grade.
File 04
System Access
Find plumbing, ducts, wiring, drains, pumps, and shutoffs.
File 05
Moisture & Pest
Check wood, soil contact, humidity, leaks, and termite evidence.
File 06
Space Value
Separate useful living or storage value from maintenance burden.
File 07
Resale Evidence
Preserve permits, repairs, warranties, inspections, and drainage work.
Foundation–Lot Review
Read the Lot Before the Foundation
North Atlanta housing sits across very different terrain. A relatively level subdivision lot, an older wooded East Cobb property, a rolling Milton parcel, and a South Forsyth walk-out lot do not present the same foundation conditions.
Before focusing on slab, crawlspace, or basement, read the land supporting it.
Level or Gently Graded Lot
A relatively level site may work naturally with a slab or shallow raised foundation when soil preparation, drainage, elevation, and construction are appropriate.
The buyer still needs to know where roof and surface water go.
Moderate Grade Change
A crawlspace can accommodate some elevation difference while preserving under-floor access.
The important questions become clearance, drainage, moisture, insulation, wood condition, and whether the space is practical to inspect.
Sloped or Walk-Out Lot
A basement can use natural grade change to create lower-level space.
That space carries more foundation wall, waterproofing, surface-drainage, and below-grade exposure that needs to be understood rather than treated as free square footage.
Foundation type is therefore partly a land decision. The same house plan can create very different ownership risk when placed on a different slope, drainage pattern, or soil condition.
Trace the Water Path
For Georgia buyers, the foundation inspection should begin with one simple exercise: follow a hypothetical hard rain from the roof until the water leaves the property.
Water 01
Roof collection
Where do roof valleys, gutters, and downspouts collect runoff, and are they sized, connected, and maintained?
Water 02
Foundation discharge
Where do downspouts release water, and does that discharge move away from the slab edge, crawlspace wall, or basement foundation?
Water 03
Surface grade
Does soil, driveway, patio, walkway, or neighboring grade direct water toward or away from the structure?
Water 04
Final exit
Where does concentrated runoff eventually go — swale, storm drain, yard, street, drainage system, or another part of the property?
Foundation type does not fix a bad water path.
A slab can develop problems when water repeatedly collects at the edge. A crawlspace can remain damp. A basement can experience seepage. The first ownership question is whether the lot moves water away from the house reliably.
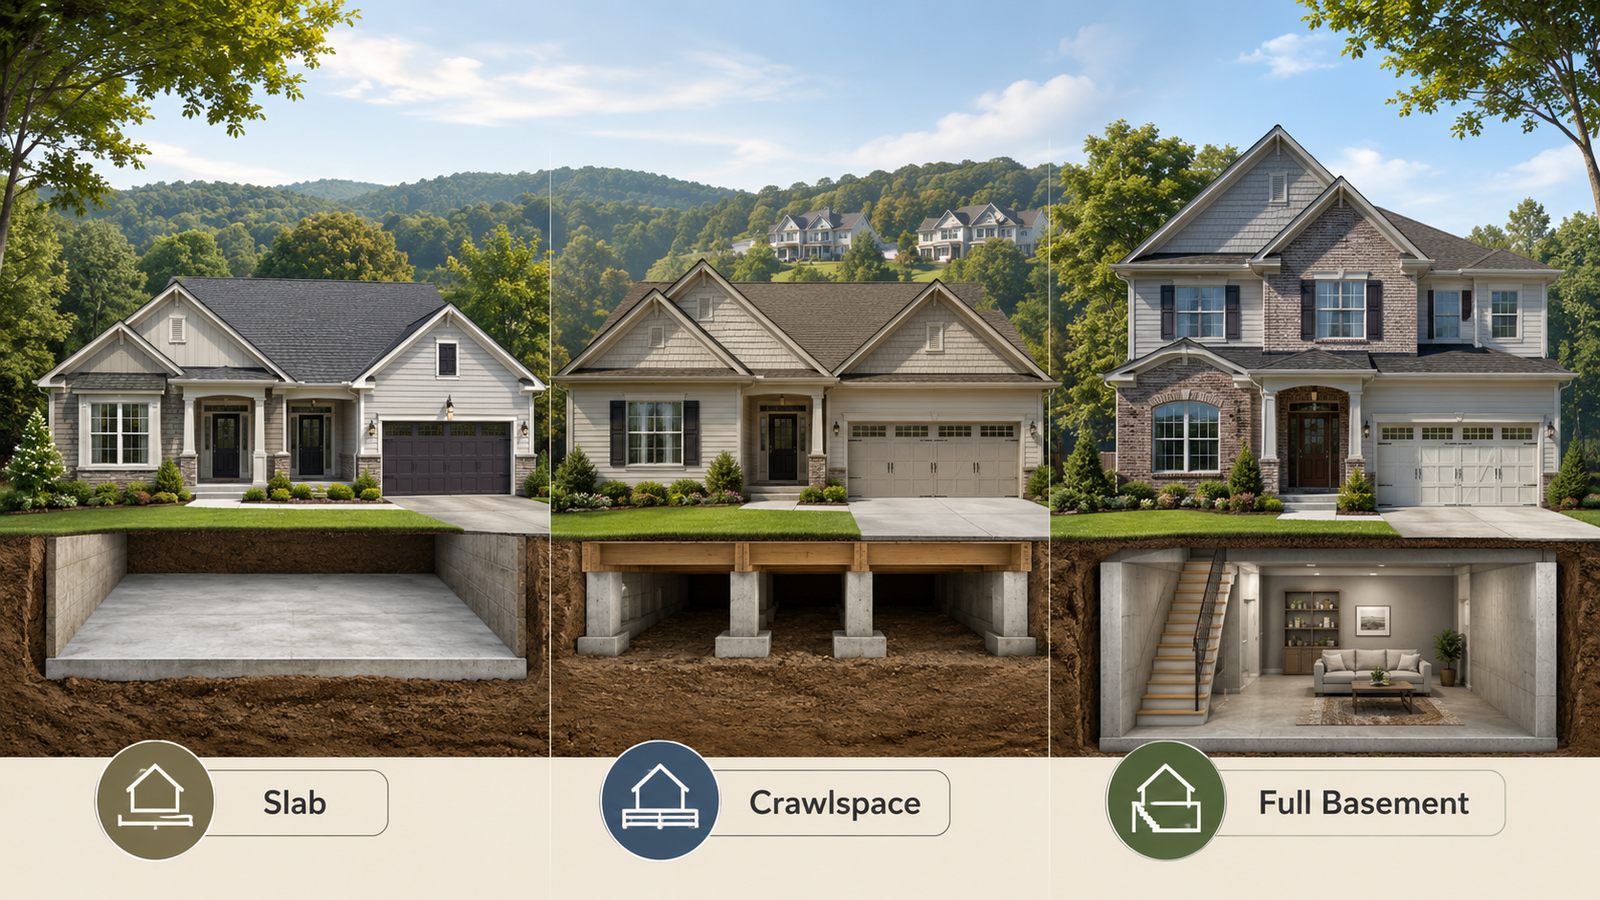
Compare Slab, Crawlspace and Basement by Exposure
Each foundation type changes what the homeowner can see, access, use, and maintain.
Slab
Less Under-House Space
A slab eliminates a crawlspace or basement, but it can make certain buried or embedded systems harder to reach.
Inspect settlement clues, cracks, floor level, grading, exterior drainage, and plumbing history.
Crawlspace
More Inspection Access
A crawlspace can expose framing, plumbing, ducts, wiring, insulation, and parts of the foundation for inspection and repair.
That advantage matters only when the space remains dry, accessible, and adequately maintained.
Full Basement
More Usable Volume
A basement may provide storage, workshop, recreation, future finished area, or walk-out living space.
The tradeoff is greater below-grade exposure and more surface area where cracks, seepage, drainage, and waterproofing history can matter.
Mobile: swipe horizontally to compare the three foundation envelopes.
Decision Factor
Slab
Crawlspace
Full Basement
Primary visual advantage
No under-house void to maintain.
Accessible under-floor systems and structural elements.
Additional lower-level volume for storage or living use.
Primary inspection concern
Movement, cracks, drainage, floor level, and hidden system access.
Moisture, wood condition, vapor control, pests, insulation, and clearance.
Water intrusion, cracks, drainage, waterproofing, pumps, and hidden finished surfaces.
Repair visibility
Some underground or embedded problems may require more invasive investigation.
Many components may be directly visible if access is adequate.
Unfinished areas can be visible; finished walls and flooring can conceal evidence.
Space value
Generally no lower-level storage or living area.
Primarily service and inspection space.
Potential storage, workshop, recreation, or finished living space.
Main ownership discipline
Manage surface water and watch movement or plumbing clues.
Keep the space dry, accessible, and pest-aware.
Maintain grading, waterproofing, drainage, and lower-level moisture control.
Audit a Slab Foundation
A slab home can be a sound choice when the site, construction, drainage, and systems are appropriate. Buyers should not interpret the absence of a crawlspace or basement as the absence of foundation risk.
Walk the interior slowly and look for:
noticeable slopes or changes in floor level;
tile or concrete cracking patterns;
doors or windows that bind unexpectedly;
trim or wall separation;
evidence of previous structural repair;
plumbing repair history;
water collecting near the slab edge;
hardscape or soil sloping toward the building.
Ask where plumbing lines run and whether any previous under-slab leak, repair, reroute, or foundation work occurred.
Simple construction is not necessarily simple repair.
The important slab question is not whether there is less space underneath to maintain. It is whether concealed systems, water movement, and any structural change can be understood before closing.
Audit a Crawlspace
A crawlspace can be one of the most informative parts of an inspection because it may reveal the underside of the house.
A buyer may be able to see portions of:
floor framing;
sill plates;
foundation walls or piers;
plumbing;
ductwork;
electrical routing;
insulation;
moisture staining;
pest or termite evidence.
That inspection value falls sharply when the crawlspace is extremely tight, wet, blocked by storage or debris, or inaccessible.
Federal moisture-control guidance emphasizes the importance of controlling moisture because damp conditions can affect comfort, building materials, indoor air, mold risk, and energy performance.
For the actual property, note whether the crawlspace is vented, sealed, conditioned, encapsulated, or using another moisture-control approach, and ask what maintenance that design requires.
Audit a Full Basement
A basement can be valuable, but the word “basement” describes space — not condition.
Inspect both the usable area and the water-management system around it.
Look for:
wall or floor staining;
efflorescence;
musty odor;
dehumidifiers;
sump pumps;
drainage channels;
cracks;
recently painted foundation walls;
finished surfaces that limit visibility;
grading or gutters that concentrate water near the house.
A finished basement deserves special care because flooring, insulation, drywall, trim, cabinets, and stored belongings can conceal evidence that would be easier to see in an unfinished lower level.
If water history is unclear, ask for previous waterproofing work, sump installation, drainage improvements, warranties, invoices, photographs, and seller disclosures available for the property.
Compare System Access and Repair Visibility
Foundation type changes how easily future owners and contractors can reach important systems.
Slab Access
Determine where plumbing, drains, electrical service, HVAC components, shutoffs, and cleanouts are located.
Ask what would need to be opened or removed if a buried line required repair.
Crawlspace Access
Check the actual opening size, clearances, lighting, obstacles, standing water, soil condition, and whether a contractor can reasonably work underneath the house.
Basement Access
Unfinished utility areas can make systems easy to reach, but finished ceilings and walls may conceal plumbing, structure, drainage components, or evidence of repairs.
When comparing homes, distinguish **accessibility** from **condition**. A crawlspace may offer excellent access but still have severe moisture problems. A slab may have limited access while performing well. A basement may offer both excellent space and a complicated water-management history.
Add Moisture and Termite Exposure
Georgia buyers should connect foundation inspection with termite and moisture review rather than treating them as separate topics.
UGA Extension describes subterranean termites as insects that travel from soil into structures and can use shelter tubes to protect themselves from drying conditions.
For a buyer, practical inspection questions include:
Is wood in contact with or unusually close to soil?
Are termite tubes or damaged wood visible?
Is the crawlspace damp?
Are there leaks near sill plates or framing?
Does mulch or landscaping conceal the foundation edge?
Are treatment records available?
Is there a current termite agreement or bond, and what does it actually cover?
Foundation type itself does not determine whether a property will have termites. Inspection access, moisture, construction details, maintenance, and treatment history are more useful things to verify.
The broader Georgia Home Inspection Checklist connects these questions with roof, drainage, radon, septic, and other Georgia-specific buyer risks.
Audit New Construction Before Drywall Hides the Story
New construction can reduce some age-related uncertainty, but “new” is not a substitute for property-level due diligence.
Ask Why This Foundation Is on This Lot
Was the selection driven by site grade, house plan, engineering, subdivision design, builder standardization, soil conditions, buyer option, or a combination of factors?
The answer helps explain how the structure and lot were intended to work together.
Inspect Before Surfaces Hide Components
Where allowed by the contract and construction schedule, ask about independent pre-drywall and final inspections.
Before finishes conceal the structure, important routing, framing, waterproofing, penetrations, and other conditions may be easier to observe.
Georgia Department of Community Affairs maintains information about the state minimum construction codes, while permits and inspections are administered through applicable local jurisdictions.
For the candidate home, verify the current permit history and inspection process through the relevant county or city rather than assuming state code information answers every property-specific question.
Also ask:
where roof runoff discharges;
how final grading will be completed;
whether basement drainage or sump systems exist;
how crawlspace moisture is managed;
where utilities and cleanouts are located;
which structural or waterproofing warranties apply;
Basement Water History
None Known / Documented / Unknown / N/A
Sump / Drainage System
________________________________________
System Access
Good / Limited / Concealed / Unknown
Termite Evidence
None / History / Active Concern / Pending
Treatment / Bond Records
________________________________________
Foundation Repair Records
________________________________________
Waterproofing Records
________________________________________
Permit / Engineer Records
________________________________________
Warranty Transfer?
Yes / No / Unknown / N/A
Main Ownership Risk
________________________________________
Foundation Fits Lot?
Yes / No / Needs Specialist Review
Run the Foundation Fit Check
Final foundation question
If the foundation label disappeared from the listing, could you still explain why this house works on this lot, how water leaves the structure, what you can inspect and repair, and what evidence the next buyer will receive?
If the answer is yes, the buyer understands the foundation as part of a functioning property system rather than as a feature label.
If the answer is no, the next step is not automatically to reject the home. It is to resolve the unknown through inspection, drainage review, pest evaluation, records, permits, builder information, or structural engineering when appropriate.
The best foundation is not universally slab, crawlspace, or basement. It is the foundation that performs appropriately on the specific lot and whose ownership risks can be understood, maintained, and documented.
Frequently Asked Questions
Which foundation type is best for a Georgia home?
There is no universal winner. Lot slope, soil, grading, drainage, construction, access, moisture history, repair condition, space needs, and maintenance tolerance matter more than the label alone.
Is a slab foundation cheaper to maintain?
A slab removes crawlspace and basement maintenance, but certain plumbing or structural repairs can be less accessible. Evaluate the actual house rather than assuming lower maintenance from the foundation type alone.
What is the biggest crawlspace concern in Georgia?
Moisture is a major issue to evaluate. Inspect drainage, humidity, exposed soil, vapor-control measures, wood condition, insulation, ducts, plumbing leaks, termite evidence, and the actual ability to access the space.
Is a full basement always more valuable?
Not automatically. A dry, useful basement can add storage or living flexibility, but water history, waterproofing, finishing quality, permits, maintenance, and local buyer demand affect the value of that space.
Should I worry about a sump pump?
A sump pump is not automatically evidence of a bad property. It indicates that water management deserves understanding. Ask why the system exists, where water enters, where it discharges, whether backup power or secondary systems exist, and how the equipment has been maintained.
Is new construction safer from foundation problems?
New construction removes some age-related uncertainty but does not eliminate grading, drainage, workmanship, waterproofing, soil, or installation risk. Review permits, warranties, inspections, site drainage, and the builder’s foundation design for the actual lot.
What foundation records should a buyer request?
Useful records can include structural repairs, engineer letters, waterproofing work, crawlspace improvements, sump service, termite treatment, permits, basement renovations, warranties, and invoices related to drainage or foundation work.